
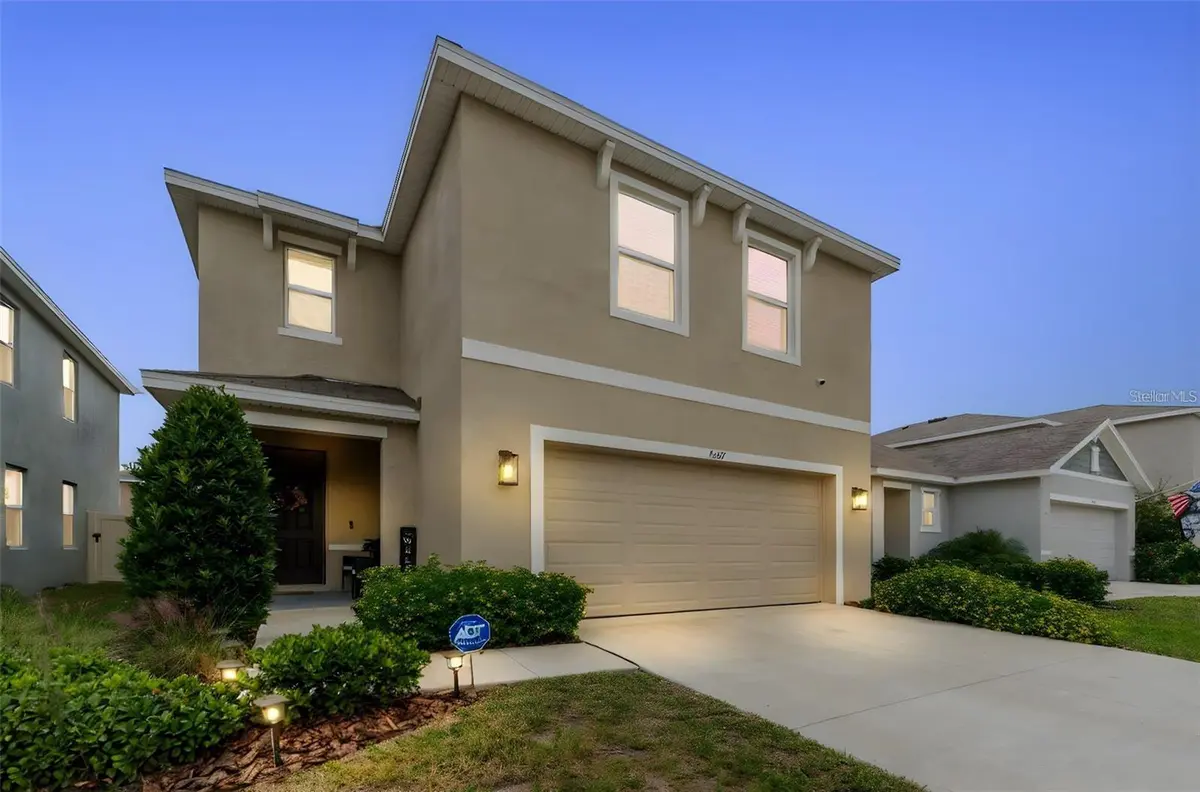


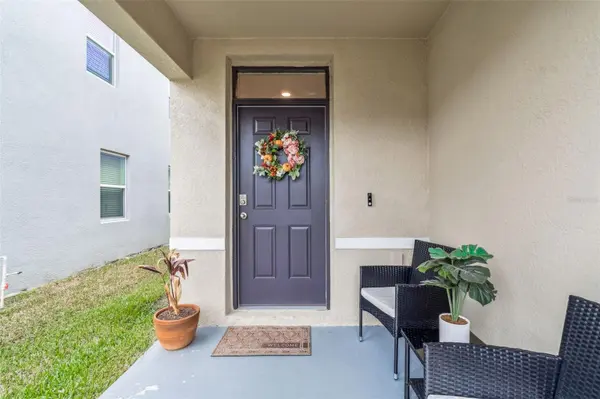
5667 CHORLEYWOOD LN Wesley Chapel, FL 33545
4 Beds
3 Baths
2,261 SqFt
UPDATED:
Key Details
Property Type Single Family Home
Sub Type Single Family Residence
Listing Status Active
Purchase Type For Sale
Square Footage 2,261 sqft
Price per Sqft $172
Subdivision Avalon Park West Ph 3
MLS Listing ID TB8536141
Bedrooms 4
Full Baths 2
Half Baths 1
HOA Fees $73/mo
HOA Y/N Yes
Annual Recurring Fee 876.0
Year Built 2024
Annual Tax Amount $6,728
Lot Size 4,791 Sqft
Acres 0.11
Property Sub-Type Single Family Residence
Source Stellar MLS
Property Description
Beyond the home itself, Avalon Park West delivers an exceptional lifestyle with resort-style amenities that include a clubhouse, community pool, walking trails, dog park, playground, and year-round community events. Designed around the philosophy of "Live, Learn, Work, Play," this vibrant community is just minutes from downtown Avalon Park Wesley Chapel, top-rated schools, shopping, dining, medical facilities, and I-75, making commuting and everyday conveniences a breeze. Why wait to build when you can enjoy all the benefits of newer construction right now? This beautifully maintained home is ready to welcome its next owners.
Location
State FL
County Pasco
Community Avalon Park West Ph 3
Area 33545 - Wesley Chapel
Zoning MPUD
Interior
Interior Features Open Floorplan, PrimaryBedroom Upstairs
Heating Central
Cooling Central Air
Flooring Carpet, Ceramic Tile
Furnishings Unfurnished
Fireplace false
Appliance Dishwasher, Disposal, Microwave, Range, Refrigerator, Washer
Laundry Laundry Room
Exterior
Exterior Feature Lighting, Private Mailbox, Rain Gutters, Sidewalk
Garage Spaces 2.0
Fence Vinyl
Community Features Dog Park, Playground, Pool
Utilities Available Public
View Y/N No
Water Access No
Roof Type Shingle
Attached Garage true
Exposure East
Garage true
Private Pool No
Building
Story 2
Entry Level Two
Foundation Slab
Lot Size Range 0 to less than 1/4
Sewer Public Sewer
Water Public
Structure Type Block
New Construction false
Schools
Elementary Schools New River Elementary
Middle Schools Thomas E Weightman Middle-Po
High Schools Wesley Chapel High-Po
Others
Pets Allowed Yes
HOA Fee Include Common Area Taxes
Senior Community No
Ownership Fee Simple
Monthly Total Fees $73
Acceptable Financing Cash, Conventional, FHA, USDA Loan, VA Loan
Membership Fee Required None
Listing Terms Cash, Conventional, FHA, USDA Loan, VA Loan
Special Listing Condition None
Virtual Tour https://realestate.febreframeworks.com/videos/019a63a1-055c-70ef-b762-d2443e15ef93?v=228

NEARBY SCHOOLS & PROPERTIES

GET MORE INFORMATION