


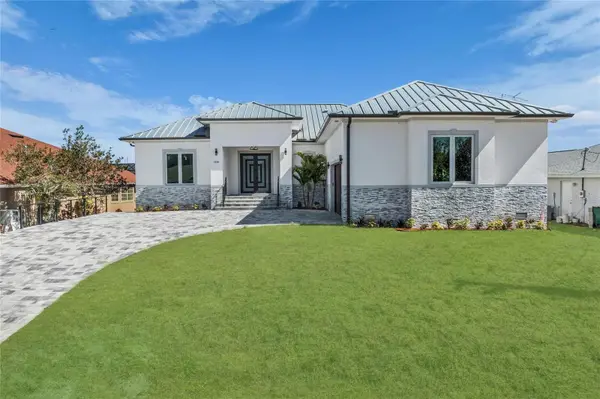

2228 HARBOUR DR Punta Gorda, FL 33983
4 Beds
4 Baths
2,643 SqFt
UPDATED:
Key Details
Property Type Single Family Home
Sub Type Single Family Residence
Listing Status Active
Purchase Type For Sale
Square Footage 2,643 sqft
Price per Sqft $397
Subdivision Hrbr Heights
MLS Listing ID A4711374
Bedrooms 4
Full Baths 3
Half Baths 1
Construction Status Completed
HOA Y/N No
Year Built 2025
Annual Tax Amount $2,123
Lot Size 0.330 Acres
Acres 0.33
Property Sub-Type Single Family Residence
Source Stellar MLS
Property Description
Architectural refinement defines the interior, where soaring 12-foot double-tray ceilings, abundant natural light, and continuous polished tile flooring create an immediate sense of scale and elegance. The open-concept floor plan is anchored by a chef-caliber kitchen featuring custom cabinetry, a waterfall quartz island, premium Bosch appliances, and a dedicated butler's pantry with a wet bar prep sink.
034.jpg
Designed with a smart split-bedroom layout, the residence ensures complete privacy with a dedicated guest suite complete with its own ensuite bath. The primary wing serves as a private sanctuary with direct lanai access, dual custom walk-in closets, and a spa-inspired bath featuring a freestanding soaking tub, frameless glass shower, and dual vanities.
Outdoors, the expansive covered lanai features a fully equipped summer kitchen, seamlessly extending your living space into the tropical Florida breeze against wide canal backdrops. Built for energy efficiency, low insurance costs, and storm protection with a heavy-duty metal roof, comprehensive impact glass, spray-foam insulation, dual high-efficiency A/C zones, soffit lighting, and an oversized EV-ready garage.
Positioned just five minutes from I-75 and moments from historic downtown Punta Gorda, waterfront dining, and local marinas—delivering the ultimate boater's lifestyle with no HOA or CDD fees. ***One or more photos have been virtually staged.
Location
State FL
County Charlotte
Community Hrbr Heights
Area 33983 - Punta Gorda
Zoning RSF3.5
Rooms
Other Rooms Interior In-Law Suite w/No Private Entry
Interior
Interior Features Built-in Features, Ceiling Fans(s), Dry Bar, Eat-in Kitchen, High Ceilings, Kitchen/Family Room Combo, Living Room/Dining Room Combo, Open Floorplan, Other, Primary Bedroom Main Floor, Split Bedroom, Stone Counters, Tile Counters, Tray Ceiling(s), Walk-In Closet(s), Wet Bar
Heating Central, Zoned
Cooling Central Air, Other, Zoned
Flooring Ceramic Tile, Other, Tile
Furnishings Unfurnished
Fireplace false
Appliance Built-In Oven, Dishwasher, Disposal, Exhaust Fan, Ice Maker, Microwave, Range Hood, Refrigerator
Laundry Inside, Laundry Room, Sink
Exterior
Exterior Feature Lighting, Other, Outdoor Grill, Outdoor Kitchen, Private Mailbox
Parking Features Driveway, Electric Vehicle Charging Station(s), Garage Door Opener, Guest, Oversized, Tandem
Garage Spaces 2.0
Community Features Street Lights
Utilities Available BB/HS Internet Available, Cable Available, Electricity Available, Electricity Connected, Public, Water Available, Water Connected
Waterfront Description Canal - Saltwater
View Y/N Yes
Water Access Yes
Water Access Desc Canal - Saltwater,Gulf/Ocean
View Trees/Woods, Water
Roof Type Metal
Porch Enclosed, Screened, Wrap Around
Attached Garage true
Exposure Southwest
Garage true
Private Pool No
Building
Entry Level One
Foundation Slab
Lot Size Range 1/4 to less than 1/2
Sewer Septic Tank
Water Public
Structure Type Block,Concrete,Stucco
New Construction true
Construction Status Completed
Others
Pets Allowed Cats OK, Dogs OK, Yes
Senior Community No
Ownership Fee Simple
Acceptable Financing Cash, Conventional, FHA, VA Loan
Listing Terms Cash, Conventional, FHA, VA Loan
Special Listing Condition None
Virtual Tour https://www.propertypanorama.com/instaview/stellar/A4711374

NEARBY SCHOOLS & PROPERTIES

GET MORE INFORMATION