
1500 COUNTY ROAD 1 #233 Dunedin, FL 34698
2 Beds
2 Baths
1,056 SqFt
UPDATED:
Key Details
Property Type Mobile Home
Sub Type Mobile Home
Listing Status Active
Purchase Type For Sale
Square Footage 1,056 sqft
Price per Sqft $198
Subdivision Lake Highlander Mobile Home Park Unrec
MLS Listing ID TB8564502
Bedrooms 2
Full Baths 2
HOA Fees $275/mo
HOA Y/N Yes
Annual Recurring Fee 3300.0
Year Built 1975
Annual Tax Amount $1,761
Property Sub-Type Mobile Home
Source Stellar MLS
Property Description
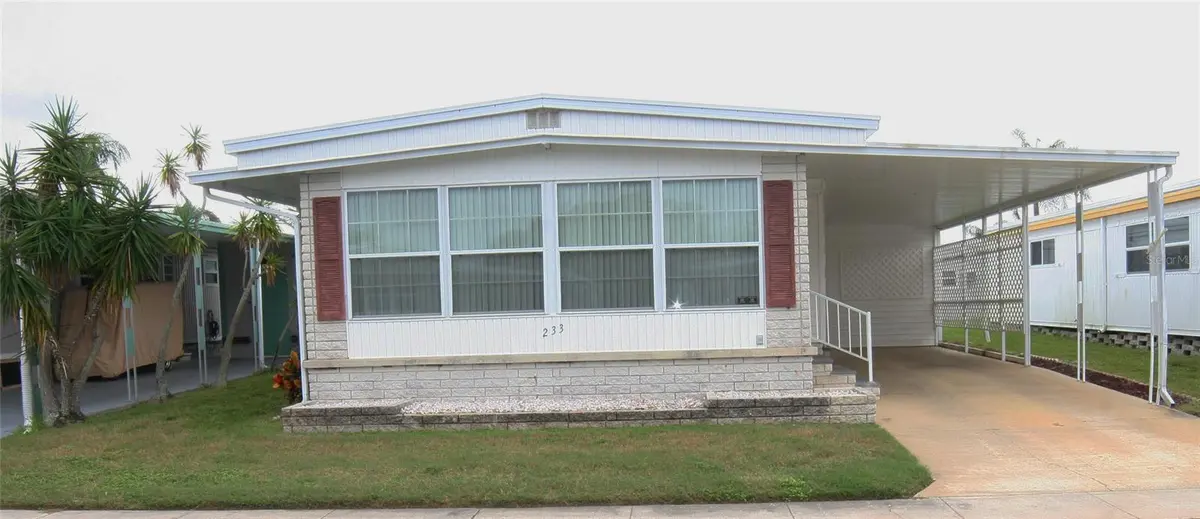
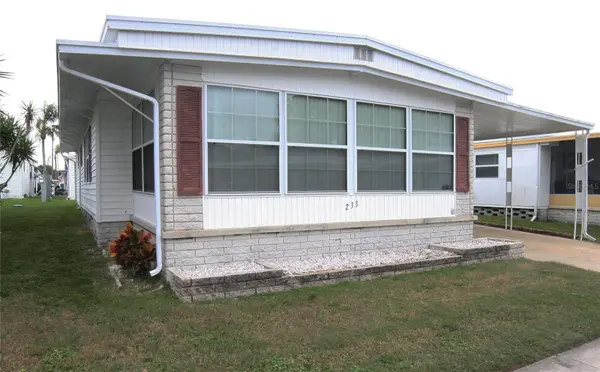
Welcome to this beautifully maintained and extensively updated 2-bedroom, 2-bath double-wide home located on a quiet dead-end street in the desirable 55+ community of Lake Highlander Mobile Home Park in Dunedin! Offering 1,056 square feet of comfortable living space, this 1975 home features an inviting open floor plan, abundant storage, and upgrades throughout.
The completely remodeled kitchen is a standout, featuring 36-inch shaker cabinets with soft-close doors and drawers, gorgeous quartz countertops, and a large center island with additional storage and matching quartz countertops. Stainless steel Samsung appliances complete this impressive space, making it perfect for everyday living and entertaining.
The spacious primary bedroom offers a walk-in closet and a beautifully appointed private bathroom with a walk-in shower. The guest bathroom features a tub/shower combination. A versatile Florida room provides the perfect space for a home office, den, hobby room, or additional sitting area.
Enjoy luxury vinyl and laminate flooring throughout, ceiling fans, double-pane windows, and 2-inch faux wood/PVC blinds, with vertical blinds in the Florida room. Additional interior features include paneled doors, exterior doors with built-in blinds, and plenty of storage throughout.
Numerous recent improvements include:
• New washer and dryer (2026)
• New 40-gallon water heater (2025)
• New vapor barrier (2021)
• Brand-new primary bedroom windows
• Double-pane windows throughout
• Completely remodeled kitchen and bathrooms
• Monthly termite treatments
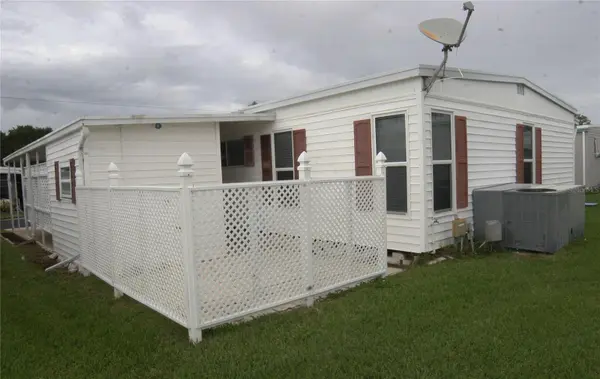
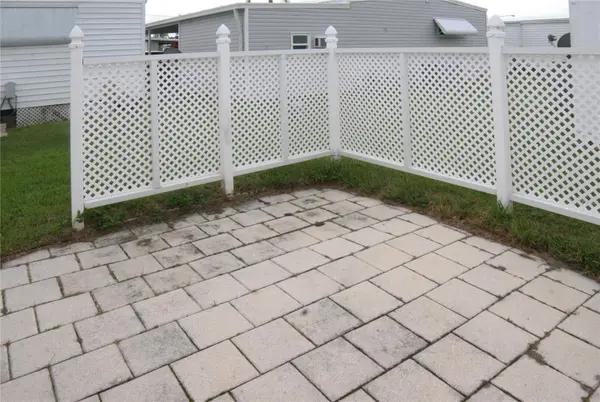
The exterior offers vinyl siding, a well-maintained roof-over, and annual professional power washing. The oversized carport accommodates 2–3 vehicles, while the laundry shed provides plenty of additional room for storage. Step outside to your own paved patio with privacy fencing – a wonderful spot for grilling, entertaining, or simply enjoying the Florida sunshine! The Florida room also features poured concrete underneath to help secure the home during hurricane conditions.
Additional benefits include a private mailbox, a home located outside the flood zone, and a peaceful setting on a dead-end street.
Lake Highlander is a sought-after 55+ golf-cart-friendly community offering a wonderful lifestyle with a clubhouse, heated pool, shuffleboard, social activities, and more. Conveniently located near downtown Dunedin, shopping, restaurants, the Pinellas Trail, and the beautiful Gulf beaches.
This home offers an impressive combination of thoughtful renovations, practical improvements, storage, and comfortable Florida living. Move in and start enjoying the lifestyle you've been looking for!
Location
State FL
County Pinellas
Community Lake Highlander Mobile Home Park Unrec
Area 34698 - Dunedin
Interior
Interior Features Ceiling Fans(s), Eat-in Kitchen, Kitchen/Family Room Combo, Living Room/Dining Room Combo, Open Floorplan, Primary Bedroom Main Floor, Stone Counters, Thermostat, Walk-In Closet(s), Window Treatments
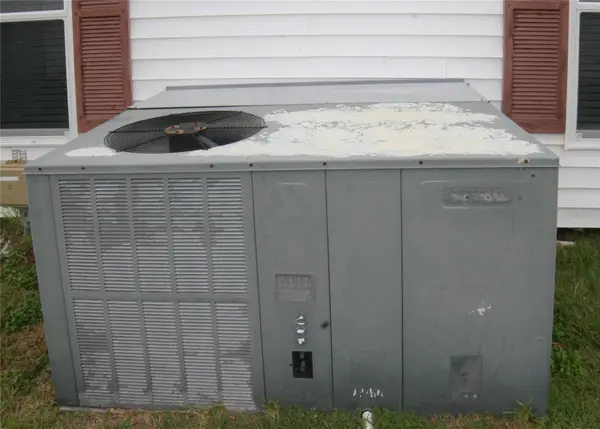
Heating Central
Cooling Central Air
Flooring Laminate, Luxury Vinyl
Furnishings Furnished
Fireplace false
Appliance Dishwasher, Dryer, Electric Water Heater, Microwave, Range, Range Hood, Refrigerator, Washer
Laundry Outside
Exterior
Exterior Feature Private Mailbox, Sidewalk, Storage
Community Features Clubhouse, Golf Carts OK, Pool, Sidewalks
Utilities Available Electricity Connected, Public, Sewer Connected, Water Connected
Amenities Available Clubhouse, Laundry, Pool, Recreation Facilities, Shuffleboard Court, Vehicle Restrictions
View Y/N No
Water Access No
Roof Type Roof Over
Exposure North
Garage false
Private Pool No
Building
Lot Description Sidewalk, Street Dead-End, Paved, Private
Entry Level One
Foundation Crawlspace
Lot Size Range Non-Applicable
Sewer Public Sewer
Water Public
Structure Type Vinyl Siding
New Construction false
Others
Pets Allowed Cats OK
HOA Fee Include Pool,Escrow Reserves Fund,Maintenance Grounds,Management,Recreational Facilities,Sewer,Trash,Water
Senior Community Yes
Ownership Co-op
Monthly Total Fees $275
Acceptable Financing Cash
Membership Fee Required Required
Listing Terms Cash
Num of Pet 2
Special Listing Condition None

NEARBY SCHOOLS & PROPERTIES

GET MORE INFORMATION